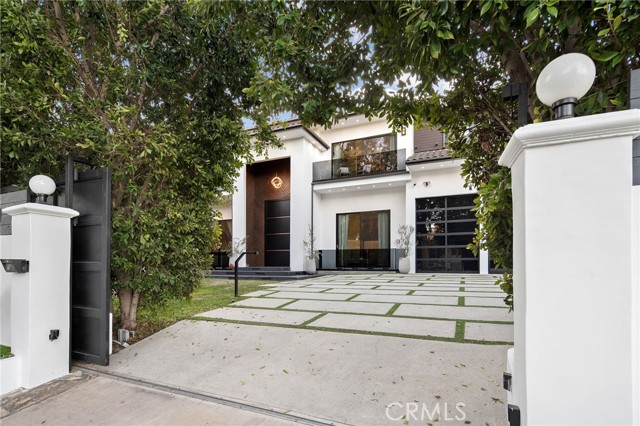
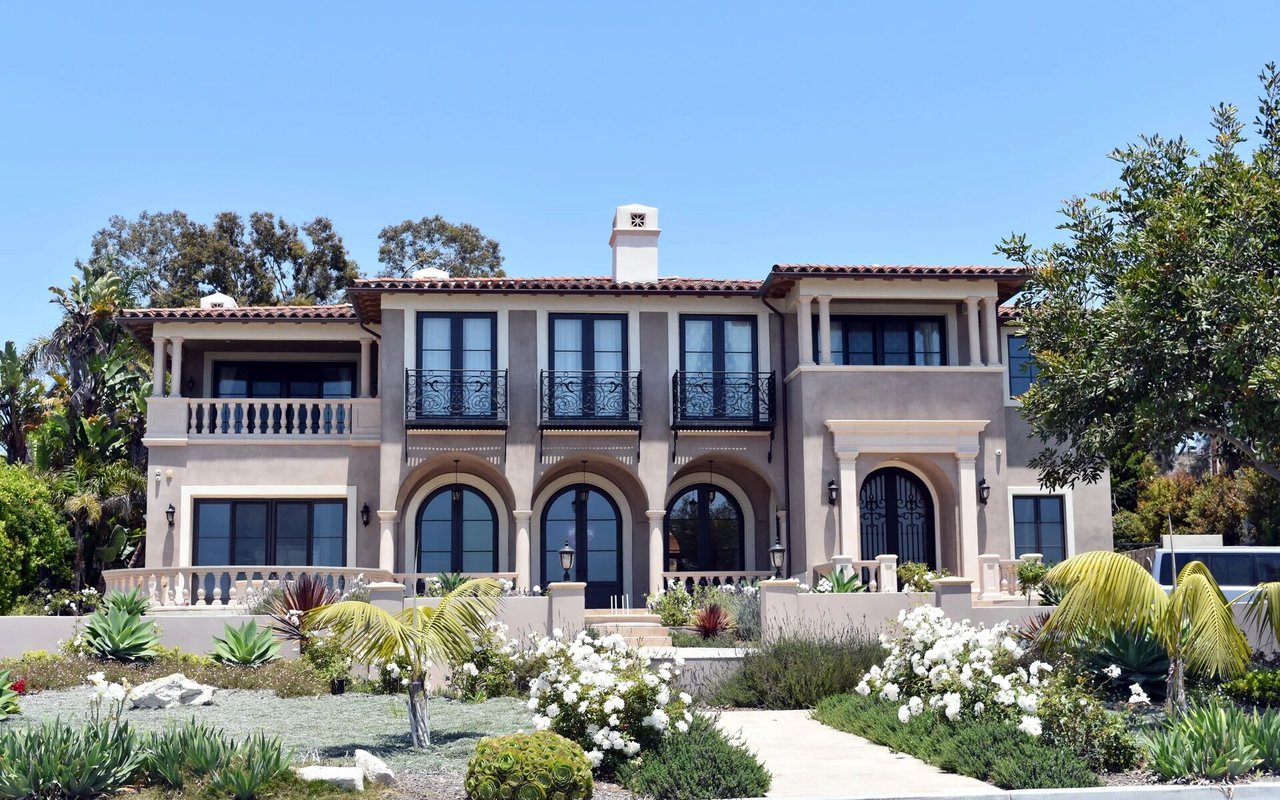
Tucked behind mature privacy hedges on an expansive nearly 18,000 sf lot, this gated, newer construction estate is ideally located south of the Boulevard in prime Tarzana. As you enter through the grand front door, you are greeted to a sprawling open floor plan highlighted by soaring ceilings that carry throughout the home. The sleek, modern chef s kitchen is equipped with top-of-the-line Miele appliances, a walk-in pantry, massive waterfall island and sun-drenched breakfast nook. An oversized sliding glass door in the spacious family room disappears into the wall, allowing for a seamless flow between the indoor and outdoor living spaces. Completing the main level is a formal living and dining room designed for entertaining, ensuite bedroom, laundry room and bonus room. Ascend the elegantly curved staircase or take a ride in your personal elevator to the upper level, where you will find a large recreation room with direct access to the backyard and four generously sized ensuite bedrooms, each with its own walk-in closet and private balcony. The expansive primary suite features a private sitting room, custom walk-in closet and luxe ensuite bathroom, complete with a soaking tub, rainfall shower and double vanity. A floor-to-ceiling wall of glass floods the primary bedroom with natural light and a projection screen allows you to watch tv from bed. Surrounded by mature privacy hedges, the entertainer's backyard is a true oasis highlighted by a 50 ft heated pool/spa with a baja shelf and pool house that offers a kitchenette and bathroom. There's also a large cabana, outdoor kitchen with bar seating, built-in firepit, sports court and ample patio/yard space. Additional amenities include a smart home system with integrated speakers, robust security system, electric pool cover and three-car garage with oversized doors, a car lift and EV charger. Located down the street from Ventura Boulevard, enjoy easy access to excellent shopping, dining and entertainment options.