Leave a Message

Thank you for your message. We will be in touch with you shortly.

Explore Our Properties

Property Description

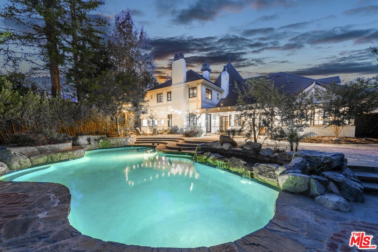
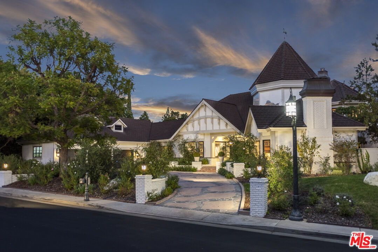
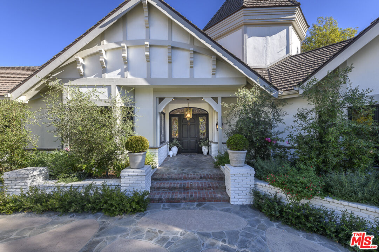
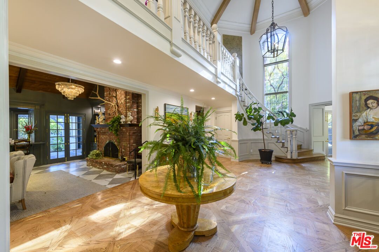
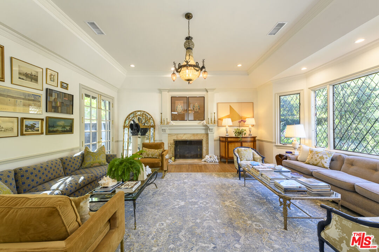
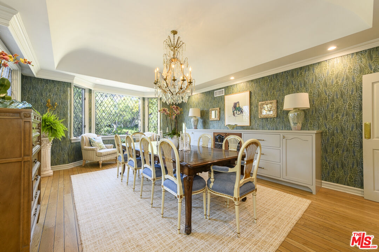
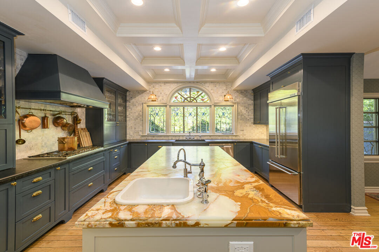
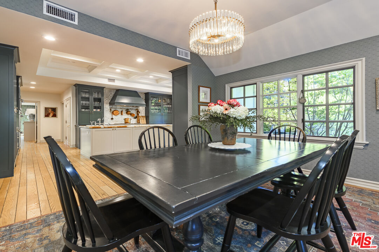
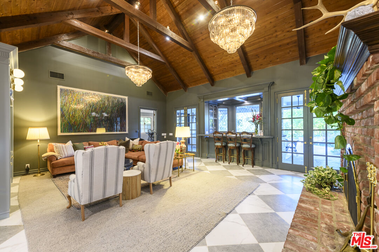
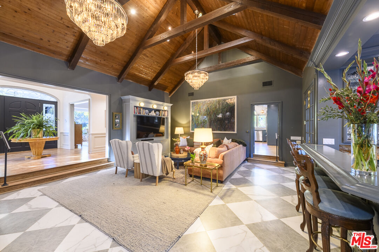
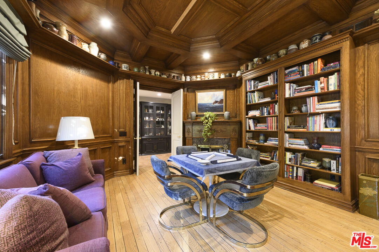
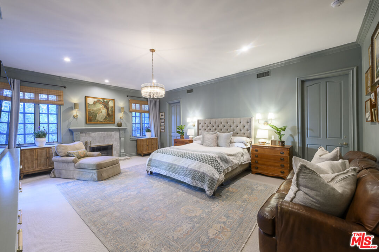
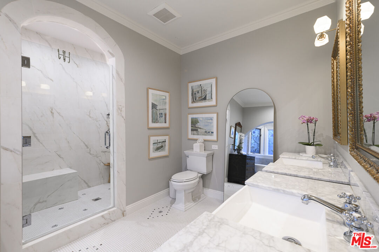
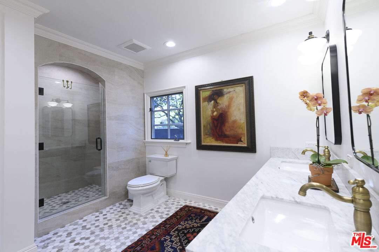
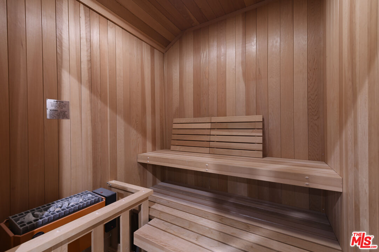
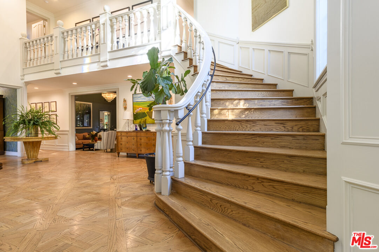
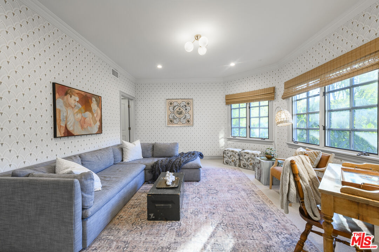
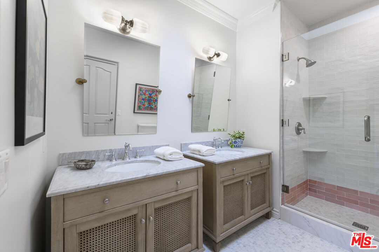
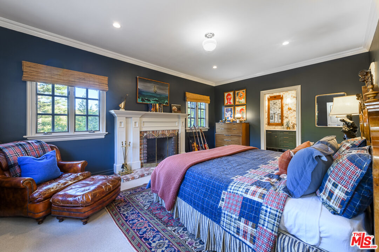
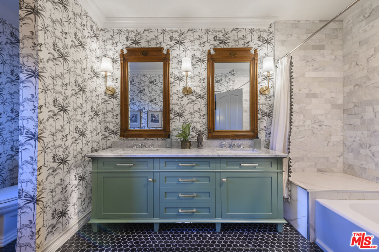
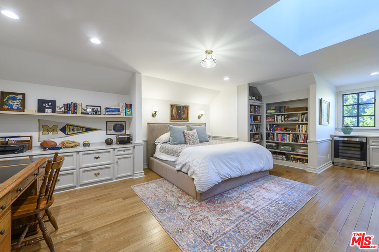
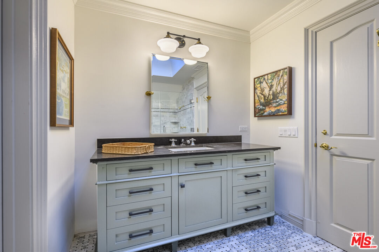
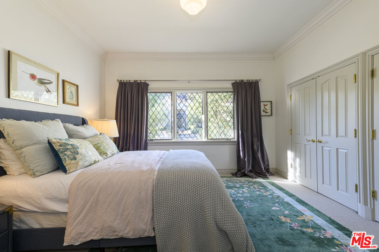
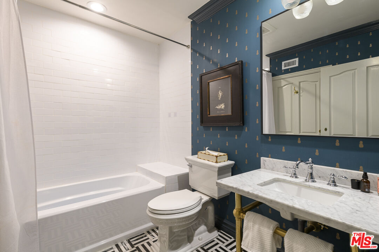
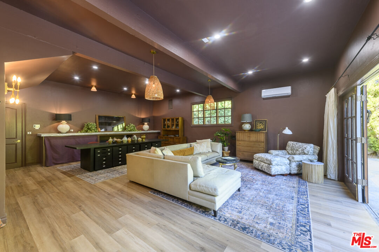
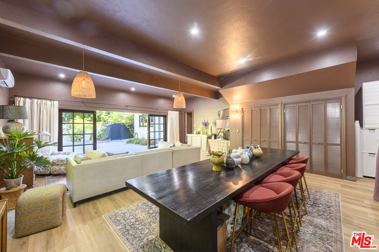
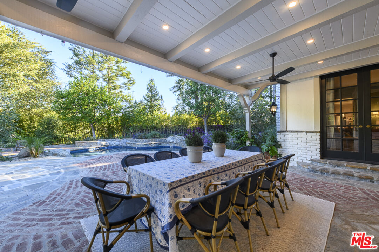
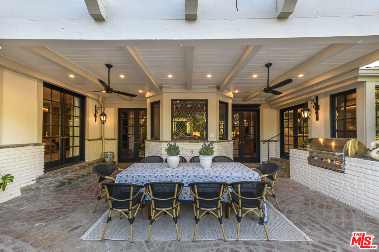
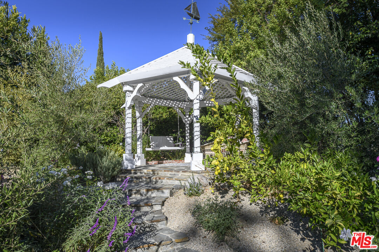
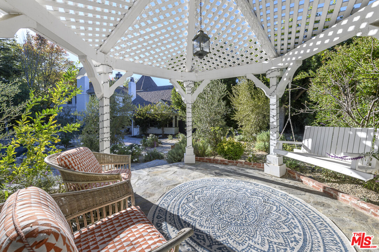
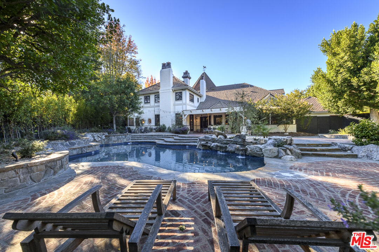
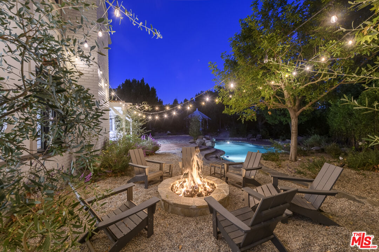
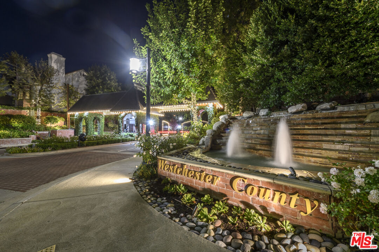
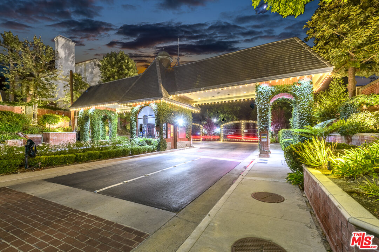
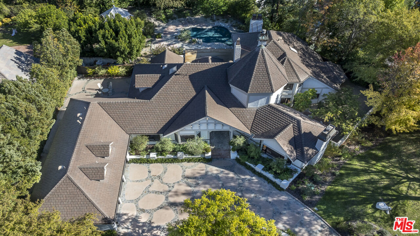
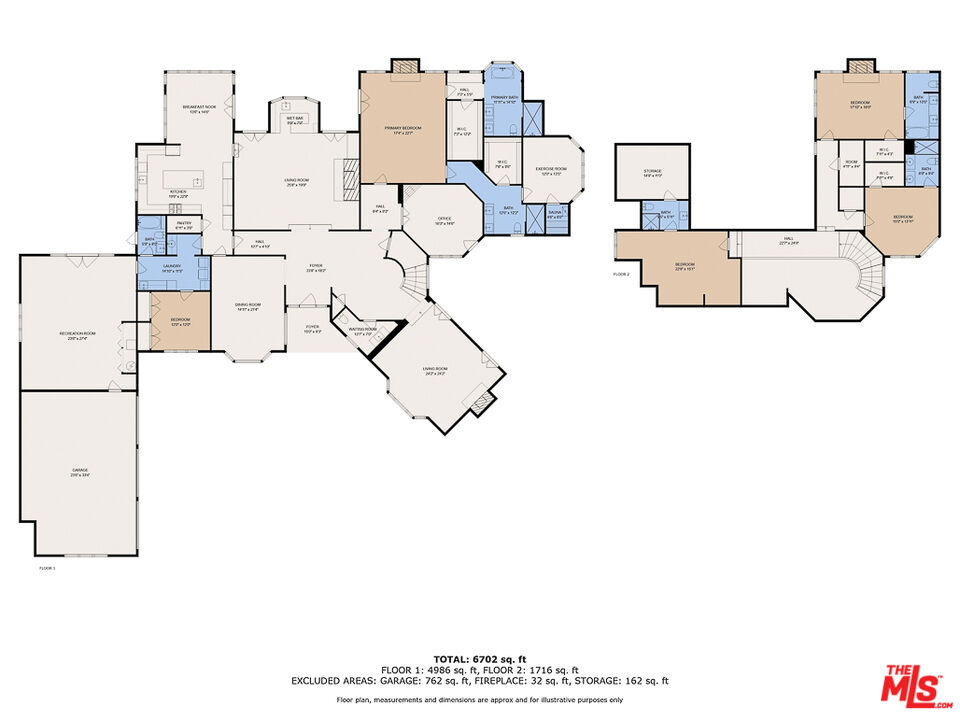
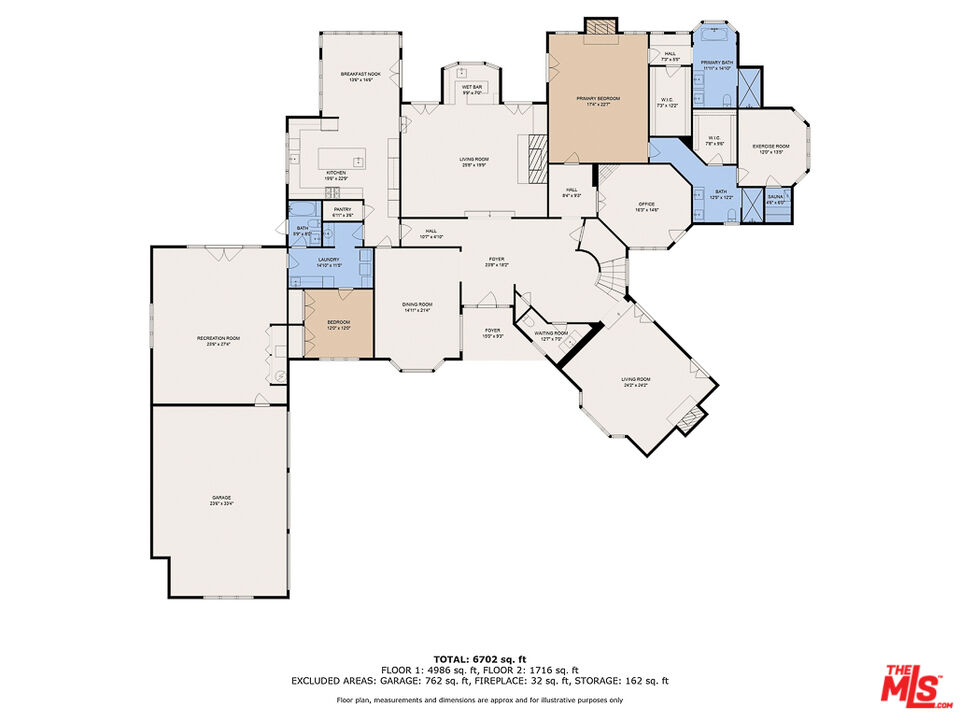
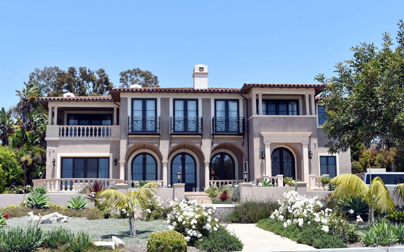
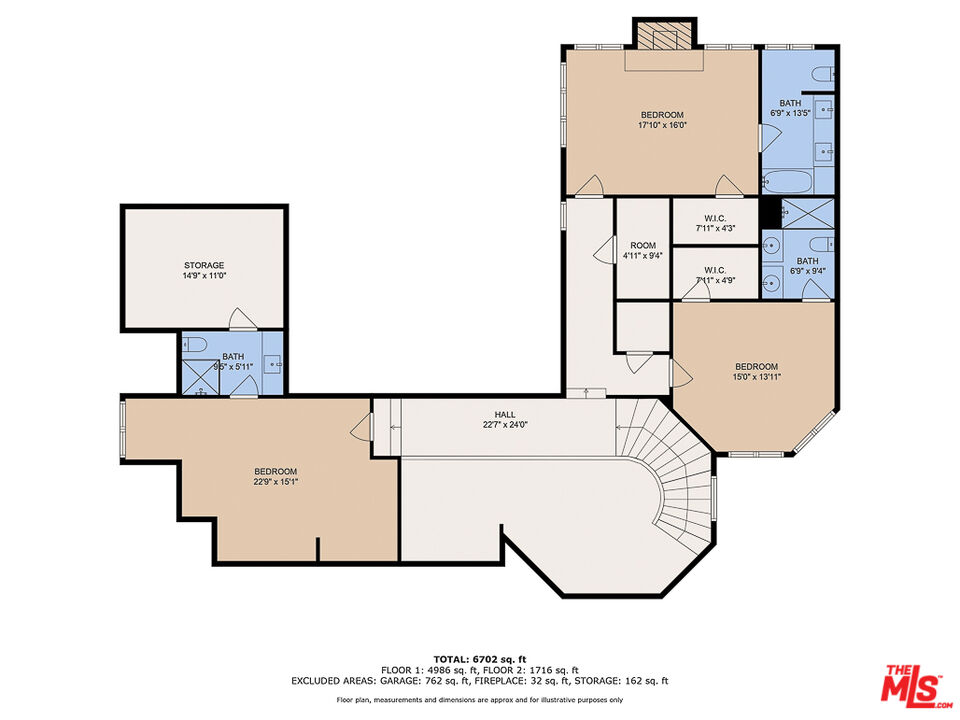
FURNISHED AND READY TO GO! This recently reimagined designer's own home was originally built by a renowned builder for his own family with no expense spared. The current owner is only the second owner & has undertaken a 3-yr remodel creating a magnificent showplace of timeless elegance worthy of the most discerning lucky new owner. Located in the prestigious guard gated Westchester County Estates, on arguably the best cul-de-sac street in the community, this home truly offers everything. An ideal floor plan begins with a 2-story entry gallery flanked by formal living & dining rooms & anchored by a family/media room with floor to ceiling fireplace (one of 5 wood-burning) & pub-style bar. The unique downstairs primary suite is adj. to a library/den w/ fireplace now used as a Mahjong room. The main suite offers a fireplace, dual baths with walk-in closets, sauna & separate gym/yoga room. Upstairs are 3 large suites all with walk-in closets & Abundant storage space. There is an additional guest suite plus a large recreation room/studio space facing a sports court. The true chef's kitchen boasts an Onyx center island, stainless appliances & a grand scale breakfast room opening to the family/media room. Both the family, breakfast & primary suite open to the outdoor dining & living areas. The ultra private over 25,000 sq ft usable lot is surrounded by mature growth trees and a privacy hedge with a separate gazebo sitting area, raised planter beds & firepit seating area, all surrounding the lagoon style pool & waterfall. This truly exciting offering is a step out of the ordinary and into the extraordinary. Feeling like a grand European manor house, the soaring wood beamed ceilings, custom wood flooring, lighting fixtures, custom built-ins and designer upgrades add to this ready to move in home. Get ready to experience your best life at 4526 Ellenboro Dr. Property is also listed for sale at: $4,250,000.

Overview

Property Status
Leased
Date Sold
March 6, 2025
Lot Size
0.58 Acres
MLS ID
25-485101
Property Type
Residential
Year Built
1985
Features & Amenities

Architecture Styles
Country English
View Description
None
Pool
In Ground, Private
Parking
Direct Entrance, Garage
Heat Type
Central
Air Conditioning
Central
Laundry Room
Inside, Room
Fireplace
Family Room, Living Room, Primary Bedroom, Other
Appliances
Range/Oven, Refrigerator, Dishwasher, Vented Exhaust Fan, Microwave, Barbeque
Security Features
Gated Community with Guard, Gated, Community, 24 Hour
School District
Los Angeles Unified
Lease Price
$17,500/mo
Zoning
LARA

Downloads

4526 Ellenboro Way

Schedule a Tour

We would love to help you see this beautiful home! As a full-service brokerage, we can help you tour. Please submit an offer, and answer questions about the buying process.

Thank you

for your interest in 4526 Ellenboro Way, Woodland Hills, CA 91364

4526 Ellenboro Way
Navigate

I'm Interested In

4526 Ellenboro Way

or
  • CallDaniel Lowe

    License #01893579

    (310) 420-6531
  • Follow Us On Instagram